Planning Patio Pavers Around Existing Downspouts
Plan patio pavers around existing roof downspouts. Verify hidden pipe routes, protect access, and define drainage responsibilities before approving the scope.
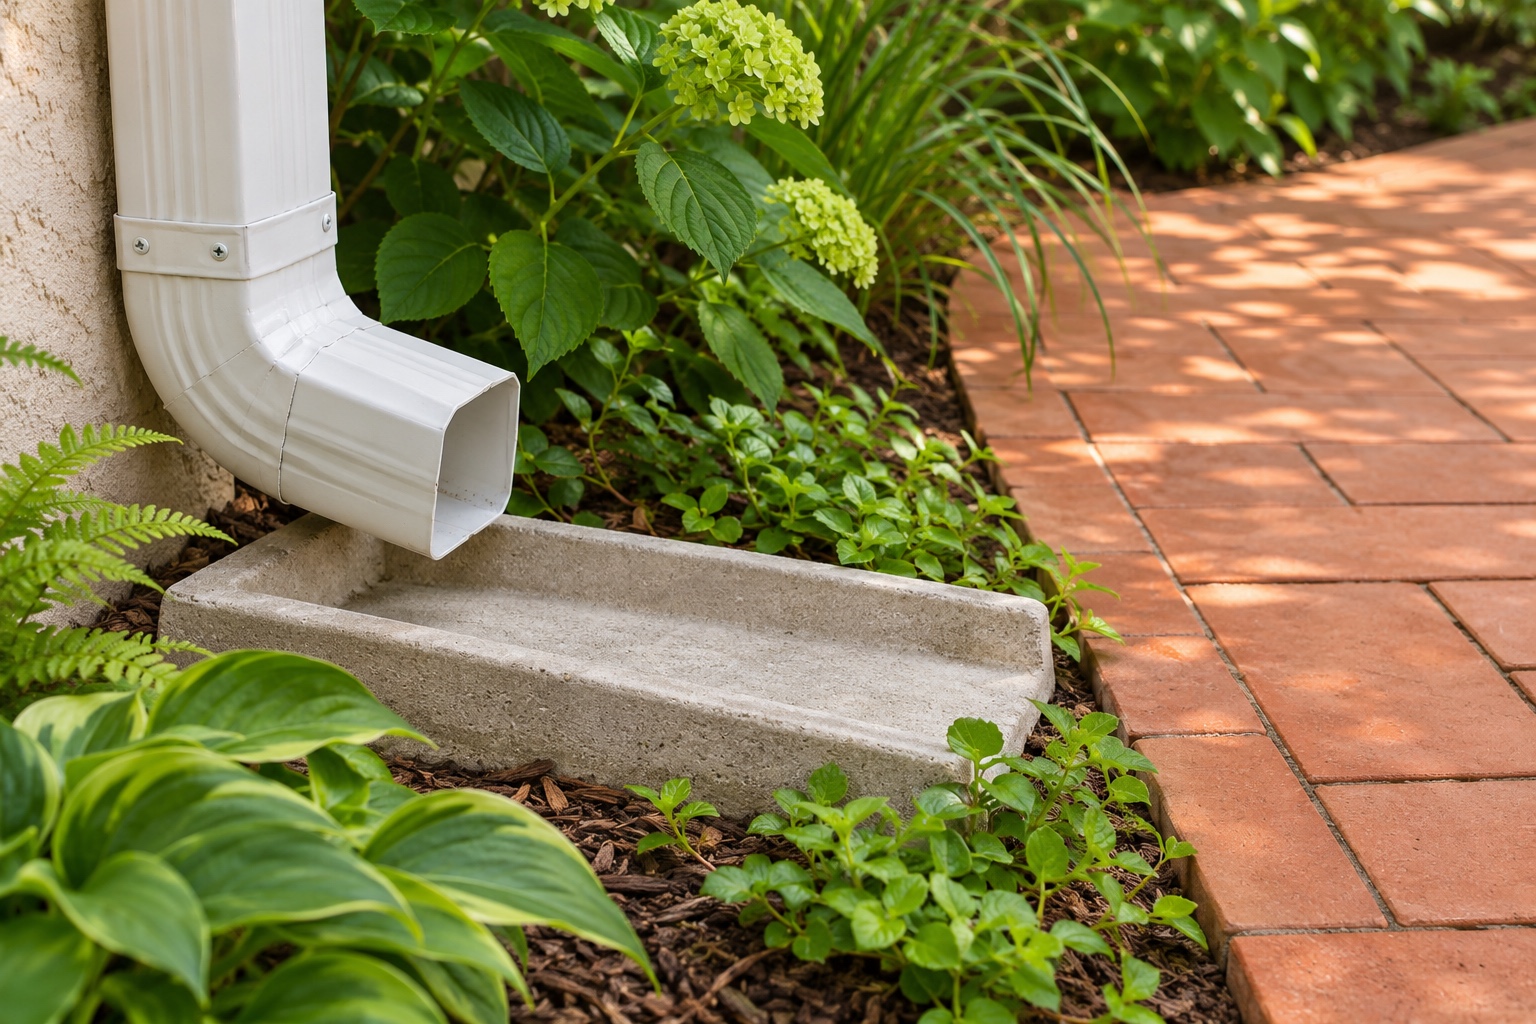
Before replacing or expanding a patio, establish where each existing roof downspout releases water, whether it connects to a hidden pipe, and where that pipe actually goes. Have the patio contractor and appropriate drainage or gutter professional assess the route and destination before selecting the new surface or changing a connection. Put retained components, proposed changes, access, and responsibility in the written scope.
For homeowners considering patio pavers installation in Wellington, this belongs in the first site discussion. Across Palm Beach County, the useful starting point is the arrangement at your own home: what receives roof water today, and what the proposed patio would cover or interrupt.
Map the existing arrangement before drawing the patio
Make a simple annotated sketch for the consultation. Mark the downspouts near the work area, visible elbows or extensions, splash blocks, and places where pipes disappear underground. Add the current patio boundary and the expansion you want. You do not need to diagnose anything or open a buried connection.
Keep observations separate from assumptions. A damp patch is an observation. A belief that an underground pipe ends beneath that patch is an assumption until someone verifies it. Photos taken safely from indoors during rain can be useful alongside dry-weather photos; label when each was taken.
Bring a short record of what you have noticed:
- Where water visibly leaves an outlet, crosses the patio, or remains afterward.
- Whether the same location becomes wet during rain, irrigation, or both.
- Any disconnected extensions, displaced splash blocks, or recurring debris you have seen.
- Previous repair records, drawings, or photos showing a pipe before it was covered.
Give each outlet a simple label that appears on the photos and estimate. If only one side of the patio is changing, identify exactly which outlets are affected. This prevents a broad drainage line item from hiding different decisions at different corners.
Label irrigation separately. It supplies water to the landscape; a roof downspout handles rain discharged from the roof. A proposal to adjust sprinklers does not answer what happens to that roof water.
A visible connection is only the beginning
A downspout entering the ground tells you where the visible portion ends. It does not verify the buried route, its condition, its connections, or its destination. An old drawing is useful background, but ask the professional reviewing the site how the current arrangement will be confirmed.
Separate two estimate questions: what investigation is included, and what changes can be priced after that investigation? This makes an unresolved pipe easier to discuss than a general promise to take care of drainage.
If the route is unknown, have the proposal identify it as unresolved. Ask who will investigate, what information they will provide, and when you must decide whether to retain or replace the component. Any follow-up price should describe the additional work before you authorize it. Avoid accepting a finished patio layout that depends on an unverified destination.
Check what the expansion would replace
The landscape strip beside the existing patio may be where a downspout currently discharges. Expanding into that strip changes the planning question even if the downspout stays attached to the same wall. Compare the existing receiving area with the proposed patio outline, rather than looking only at the new patio’s square footage.
UF/IFAS’s Stormwater Runoff describes planted areas as potential destinations for roof runoff and rain barrels or cisterns as capture options. Site suitability still needs assessment.
Ask the professionals to assess the destination before you choose an extension, buried pipe, or revised patio boundary. Do not treat the presence of plants as proof that a particular area can receive the water. Moving the outlet toward the house or a neighboring property should never be a casual layout adjustment.
Request a consultation through our patio pavers planning and installation service with your sketch, observations, and any existing records. Use the visit to review the proposed footprint and identify questions needing specialist assessment, then ask for a written scope separating the patio work from gutter, downspout, and drainage work.
Choose the surface with the installation plan
Ordinary pavers should not be assumed to form a permeable system or prevent flooding. Ask the project professionals to coordinate the proposed surface, base, soils, and drainage as a complete design.
CMHA’s Construction of Interlocking Concrete Pavements addresses soil subgrade, base construction, drainage, and protection against bedding sand migration around curbs, utility structures, and catch basins. It is not a specification for sizing a roof discharge pipe.
For your estimate, request a description of how the selected patio assembly relates to any retained or altered drainage components. If two proposals handle the downspout differently, resolve that difference before comparing totals. One may cover surface work while the other includes investigation or alterations that the first leaves to you.
Preserve access and the route through the yard
Walk the proposed layout with maintenance in mind. Identify where someone would reach the downspout connection, inspect the visible outlet, and access any components the responsible professional says need cleaning. Record which access points must remain exposed and reachable after installation and planting.
Consider the path from the patio to a gate or side yard at the same time. A proposed outlet or extension deserves review if it conflicts with that route. If the work includes a connecting path, discuss walkway pavers installation in Wellington as part of the same layout, so separate crews are working from compatible plans.
Nearby equipment creates another access question. Our guide to patio pavers around an air conditioner covers service access to consider alongside the downspout review. Mark both on the drawing before agreeing to the patio boundary.
Assign responsibility component by component
The words drainage included leave too much open. Ask the estimate to identify who assesses the existing system, who performs any gutter or downspout changes, who handles underground work, and who coordinates those tasks with the patio installer. If a separate contractor is needed, identify who arranges that visit.
One of our written scopes for a Boynton Beach job separates pool-deck work from a front walkway using pavers salvaged from the pool deck. The lesson is to record material responsibility by zone. That document does not establish a downspout solution or describe a Wellington project.
Apply that clarity to your proposal. List components to retain, remove, replace, or investigate. Distinguish reconnecting an existing pipe from replacing it. State exclusions explicitly, including investigation or specialist work you must arrange separately. An excluded task still needs an owner and a place in the schedule if the patio depends on it.
Before signing, check that the same component is not excluded by both contractors or included twice. Resolve any overlap in writing, and keep the latest drawing attached to each proposal so a later patio revision reaches everyone involved.
Agree on checkpoints before anything is concealed
Ask for a review point after the relevant existing components have been assessed and before the patio work conceals them. If the crew discovers an unexpected pipe or connection, the scope should explain who reports it, who evaluates it, and how a revised decision receives your approval.
Request photos and a simple location record of retained or changed components before cover-up. At handover, ask the responsible professional to explain the confirmed destination, accessible inspection points, and any remaining maintenance instructions. Keep those records with the patio scope for future work.
For your Wellington patio pavers project, book a consultation to review the footprint, existing outlets, and unresolved pipe questions. Ask for a written scope naming the responsible parties, retained and replaced components, exclusions, and checkpoints before concealment, so you can approve the work with those decisions recorded.
AI-generated conceptual illustration, not a completed project. The pictured outlet, splash block, and patio boundary do not establish an engineered design or adequate discharge distance.